

About the service
Stop guessing and start seeing. 2D and 3D visualization is the bridge between a “nice idea” and a masterpiece. We use state-of-the-art rendering to provide a digital walkthrough of your space before a single brick is laid. This process eliminates “design anxiety,” ensuring that every scale, texture, and light fixture is exactly where it belongs.
Visual Precision
High-definition 3D renders that look like the finished product.
Space Planning
2D blueprints to ensure perfect flow and functional furniture placement.
Material Realism
See exactly how your chosen tiles and paints react to light.
Error Prevention
Identify potential structural or aesthetic issues before construction begins.
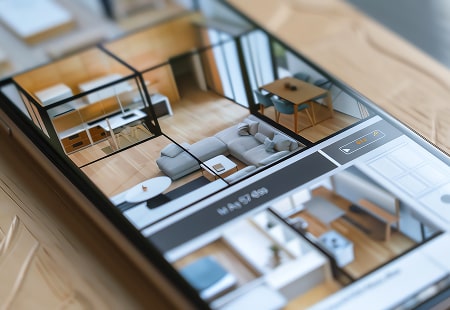

The Power of Visualization
In design, seeing is believing. Our 3D layouts allow you to experiment with bold choices—like that dark accent wall or unique partitioning—without the risk. By viewing your space from every angle, we ensure that the transition from digital dream to physical reality is flawless.


